


-
-
For more information regarding the value of a property, please contact us for a free consultation.
5 Beds
5 Baths
Key Details
Sold Price -
Property Type Single Family Home
Sub Type Detached
Listing Status Sold
Purchase Type For Sale
Approx. Sqft 3000-3500
Subdivision Oak Ridges
MLS Listing ID N13681420
Style 2-Storey
Bedrooms 5
Annual Tax Amount $7,974
Tax Year 2025
Property Sub-Type Detached
Property Description
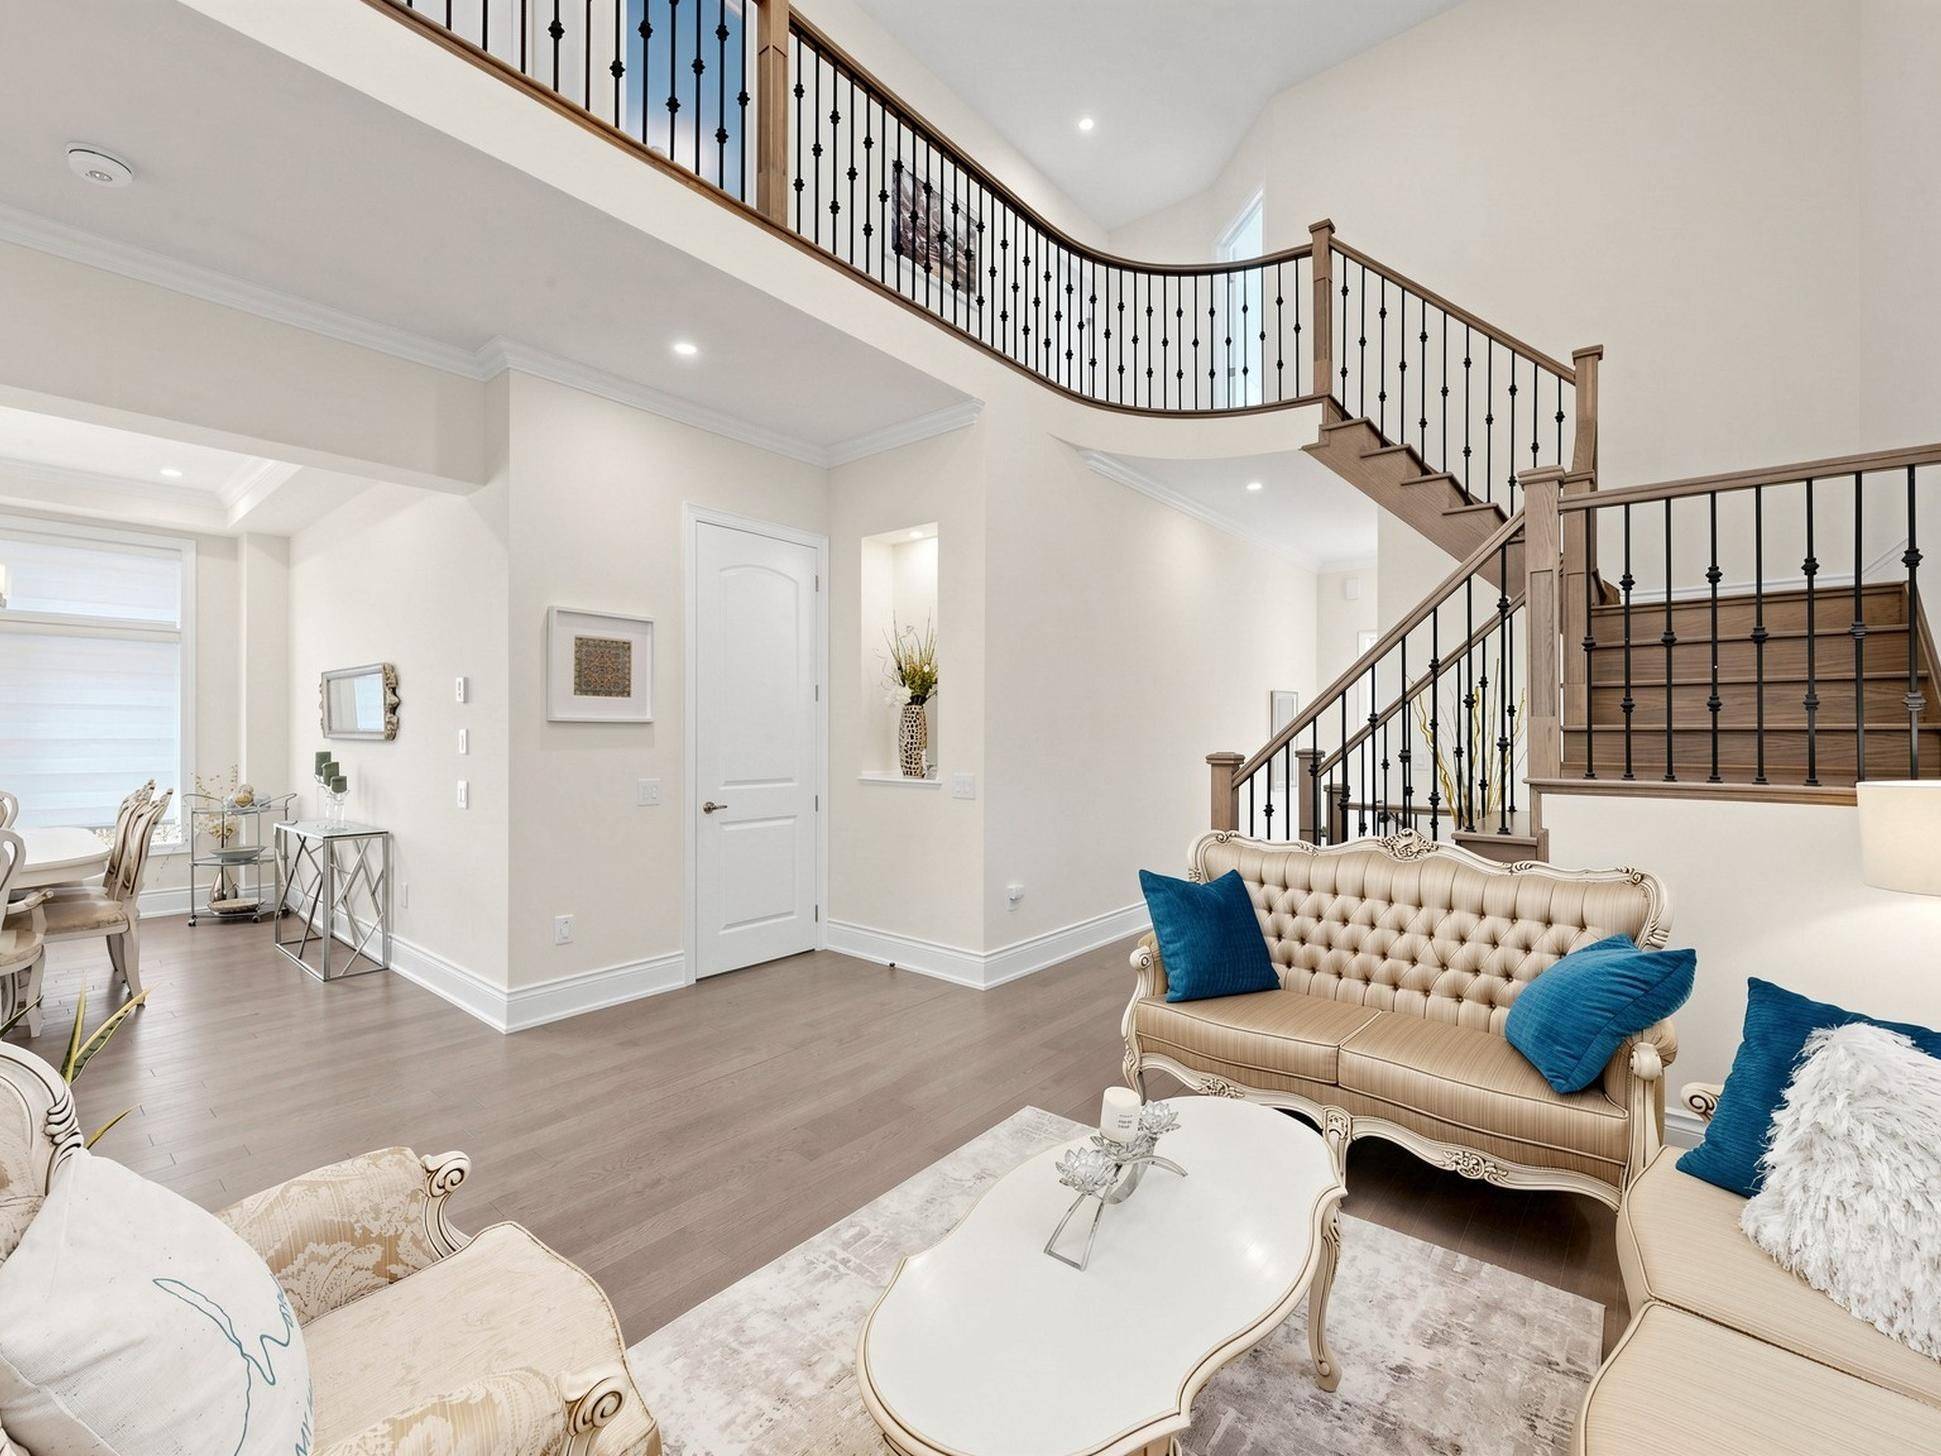
Welcome to the Highly Sought-After Oak Ridges Community in Richmond Hill!*Stunning family home offering 3,035 sq ft of upgraded masterpiece living in a luxury home community, with over $280K in upgrades from the builder. The custom kitchen is a showstopper, featuring high-end appliances including a Sub-Zero 48" fridge and Wolf 36" 6-burner gas range, premium quartz counters, and a custom island with spacious breakfast area. The spacious living room boasts a double-sided fireplace and abundant natural light, while the open-concept executive dining room flows into a bright, welcoming space with soaring 20-ft ceilings.Outdoors, enjoy $100K spent on front interlock, backyard garden & deck - a beautifully landscaped space perfect for entertaining, complete with a fully fenced yard, 5 parking spaces on the driveway, plus a 2-car garage.The upper floor features a spacious primary bedroom with an upgraded 5-piece ensuite and walk-in closet, plus four additional bedrooms and two fully upgraded bathrooms. Downstairs, a $100K professionally finished basement with a luxury kitchen, one bedroom, and a walk-up entrance offers excellent income potential or space for extended family.Additional features include 10-ft smooth ceilings on the main floor, 9-ft ceilings on the second floor and basement, luxury hardwood floors, custom curtains, main-floor laundry, and outdoor pot lights throughout.Unbeatable Location - Close to parks, schools, the library, restaurants, and everyday amenities, with easy access to Bloomington GO Station and Bus 88 to Finch Station.A must-see property!!
Location
Province ON
County York
Area York
Rooms
Family Room Yes
Kitchen 2
Interior
Cooling Central Air
Exterior
Exterior Feature Landscaped, Recreational Area, Patio
Garage Spaces 2.0
Pool None
Roof Type Asphalt Shingle
Building
Foundation Concrete
Read Less Info
Want to know what your home might be worth? Contact us for a FREE valuation!

Our team is ready to help you sell your home for the highest possible price ASAP
NEARBY SCHOOLS & BUSINESSES
GET MORE INFORMATION
- Downtown Mississauga HOT
- Churchill Meadows HOT
- Meadowvale
- Meadowvale Village
- Hurontario
- Port Credit
- Southdown
- Clarkson
- Lisgar
- Erin Mills
- Lorne Park
- Lakeview
- Applewood
- Mississauga Valleys
- Fairview
- Creditview
- Cooksville
- Mavis-Erindale
- Mineola
- Streetsville
- Sheridan
- East Credit
- Oakville HOT
- Milton HOT