




-
-
For more information regarding the value of a property, please contact us for a free consultation.
2 Beds
3 Baths
2 Acres Lot
Key Details
Sold Price -
Property Type Single Family Home
Sub Type Detached
Listing Status Sold
Purchase Type For Sale
Approx. Sqft 1100-1500
Subdivision 704 - South Dundas (Williamsburgh) Twp
MLS Listing ID X13590906
Style Bungalow
Bedrooms 2
Annual Tax Amount $3,633
Tax Year 2025
Lot Size 2.000 Acres
Property Sub-Type Detached
Property Description
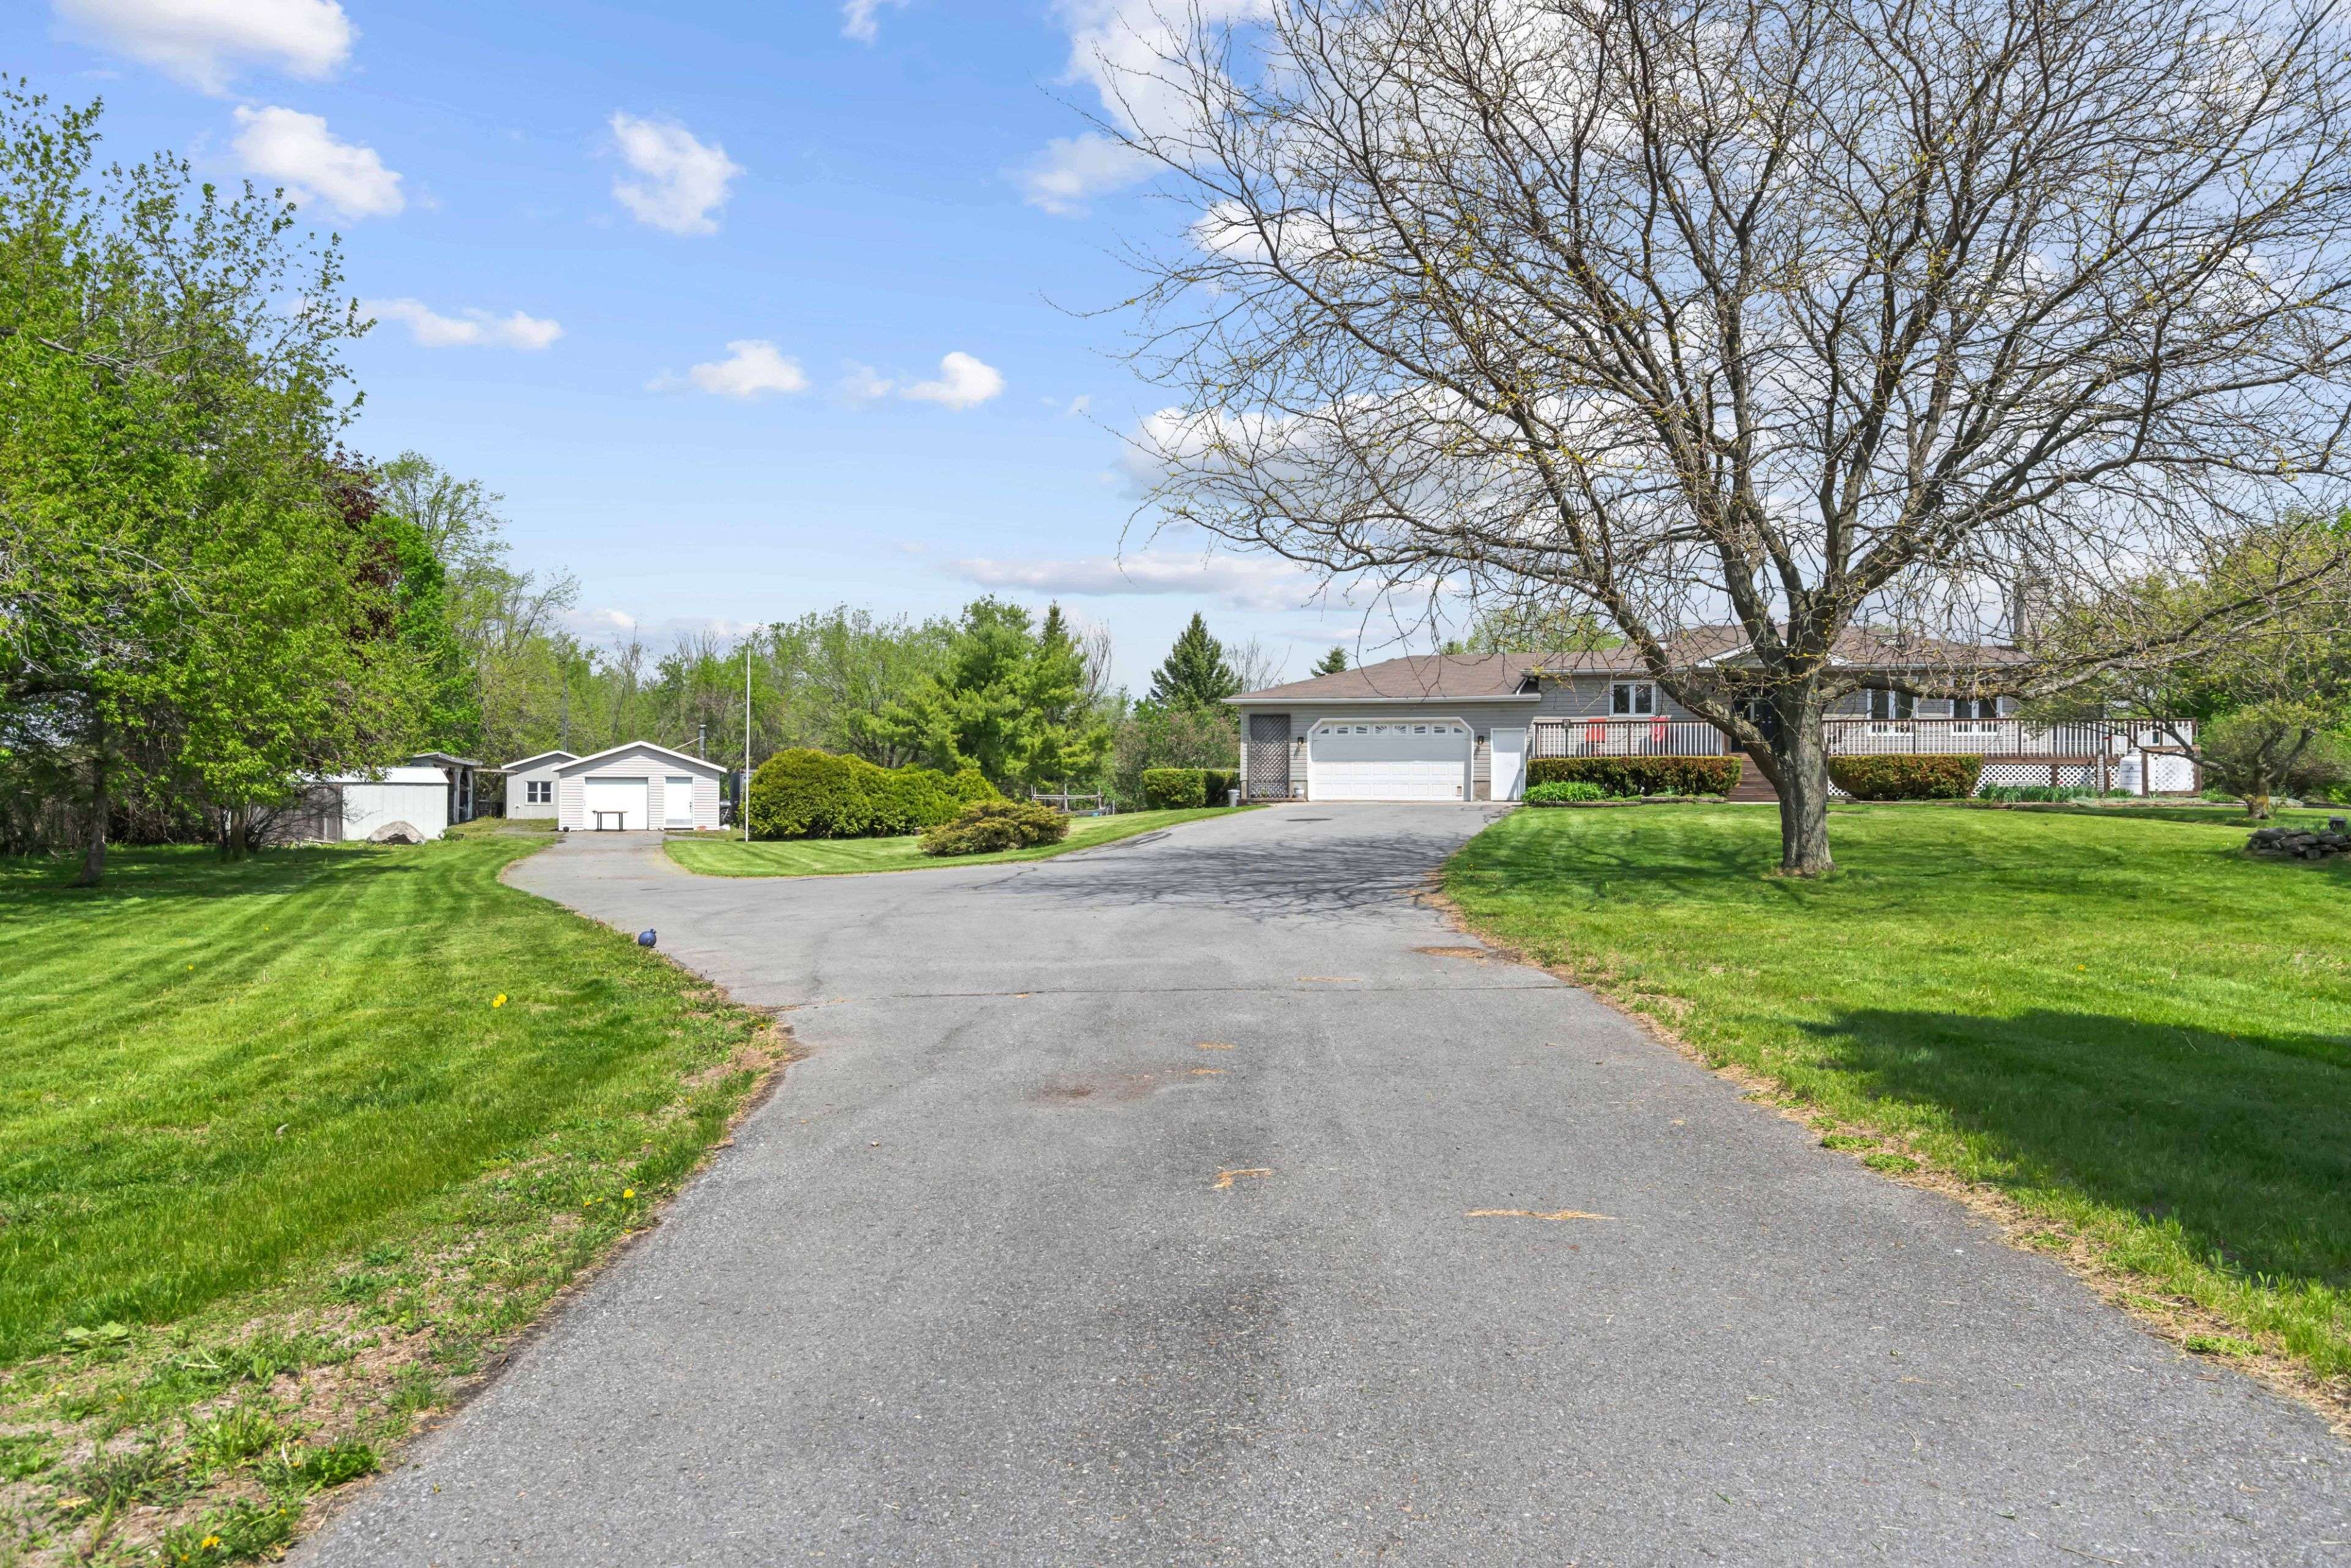
OPEN HOUSE SUNDAY AUGUST 30th 2-4PM Nestled on 4.4 picturesque acres in the countryside, this beautifully appointed bungalow offers an exceptional blend of elegance, comfort, and versatility. Thoughtfully designed for both everyday living and entertaining, the main level features an updated kitchen with endless countertops and storage, island and pantry that flows seamlessly into the expansive open-concept living and dining area that features a wood-burning fireplace and SO much natural light. The primary bedroom is spacious with cheater access to the oversized 5 piece main bathroom with radiant heated floors, and patio doors out to the sunroom where you can catch the sunrise with your morning coffee. The fully finished lower level extends the home's possibilities with an additional bedroom and full bathroom, creating the ideal setup for an in-law suite, private guest quarters, or potential income opportunity. Outdoors, the property is equally impressive. A paved driveway leads to the attached two-car garage, while expansive decks and a three-season screened-in porch provide the perfect spaces to relax and enjoy the tranquil setting. The above-ground pool offers a private summer retreat, and three outbuildings provide abundant space for storage, hobbies, or workshop use. Surrounded by the beauty and serenity of country living, this remarkable property offers privacy, space, and endless potential - all within easy reach of nearby amenities, 5 minutes to Chesterville or 15 minutes to Winchester and the Highway 401.
Location
Province ON
County Stormont, Dundas And Glengarry
Area Stormont, Dundas And Glengarry
Zoning A-28
Rooms
Family Room No
Kitchen 1
Interior
Cooling Central Air
Fireplaces Type Wood Stove
Exterior
Exterior Feature Deck, Landscaped
Parking Features Lane
Garage Spaces 2.0
Pool Above Ground
Roof Type Asphalt Shingle
Building
Foundation Poured Concrete
Read Less Info
Want to know what your home might be worth? Contact us for a FREE valuation!

Our team is ready to help you sell your home for the highest possible price ASAP
NEARBY SCHOOLS & BUSINESSES
GET MORE INFORMATION
- Downtown Mississauga HOT
- Churchill Meadows HOT
- Meadowvale
- Meadowvale Village
- Hurontario
- Port Credit
- Southdown
- Clarkson
- Lisgar
- Erin Mills
- Lorne Park
- Lakeview
- Applewood
- Mississauga Valleys
- Fairview
- Creditview
- Cooksville
- Mavis-Erindale
- Mineola
- Streetsville
- Sheridan
- East Credit
- Oakville HOT
- Milton HOT