
1002 Cowbell LN, Gravenhurst, ON P0E 1N0
48
See all 48 photos
$950,000
Est. payment /mo
7 Beds
7 Baths
New

1002 Cowbell LN Gravenhurst, ON P0E 1N0

REQUEST A TOUR If you would like to see this home without being there in person, select the "Virtual Tour" option and your agent will contact you to discuss available opportunities.
In-PersonVirtual Tour

UPDATED:

Key Details

Property Type Single Family Home

Sub Type Detached

Listing Status Active

Purchase Type For Sale

Approx. Sqft 5000 +

Subdivision Morrison

MLS Listing ID X13782552

Style 2-Storey

Bedrooms 7

Annual Tax Amount $8,107

Tax Year 2025

Property Sub-Type Detached

Property Description

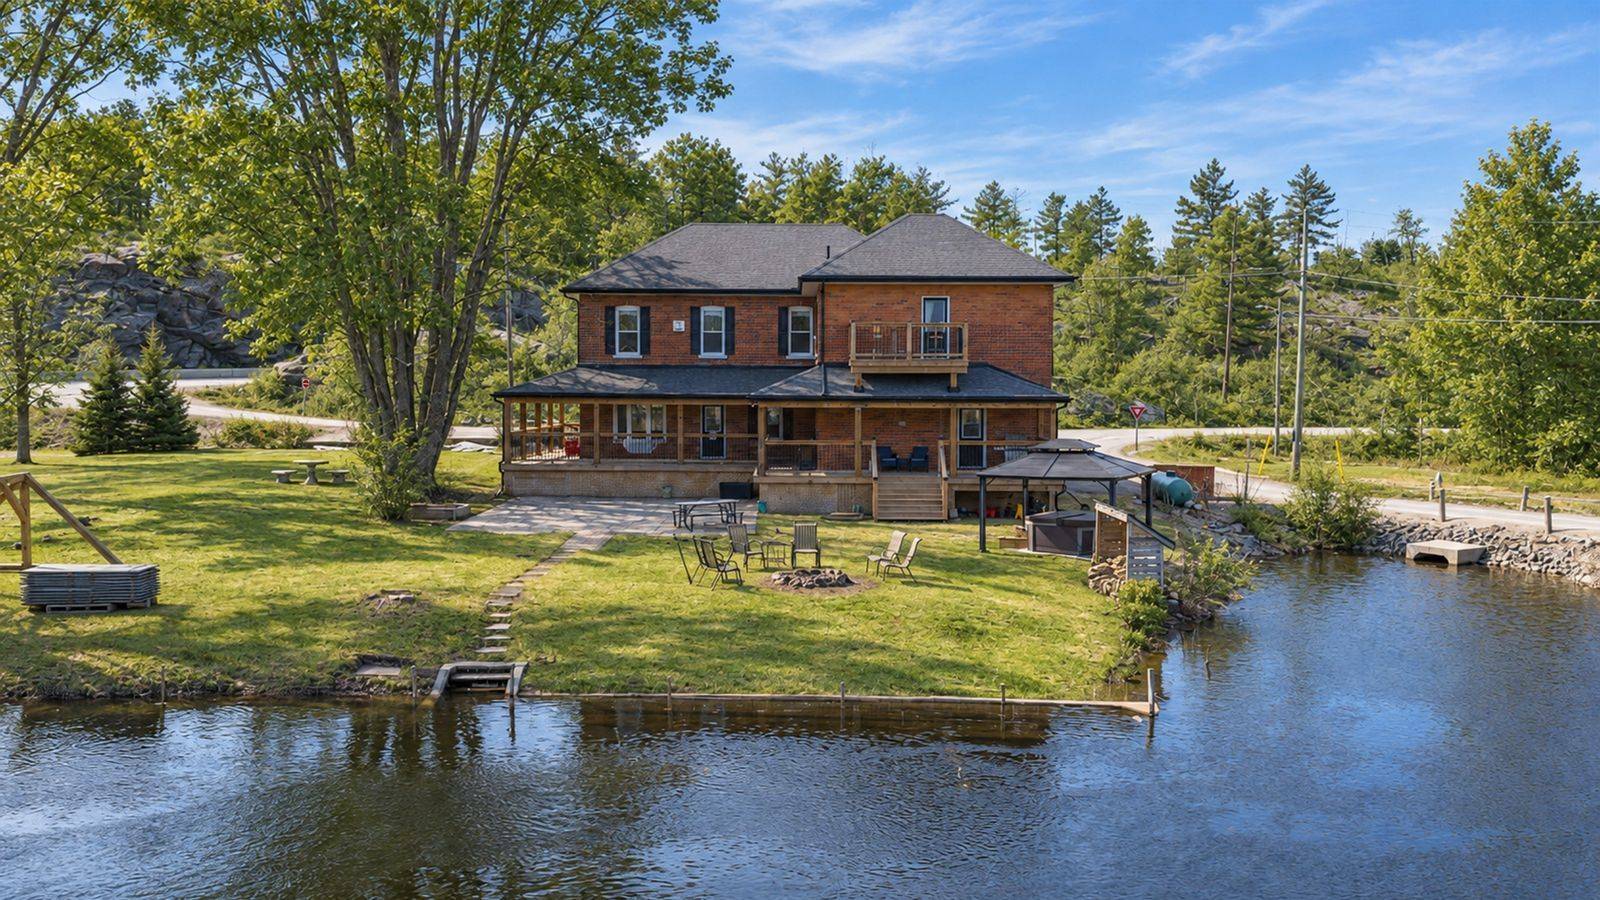
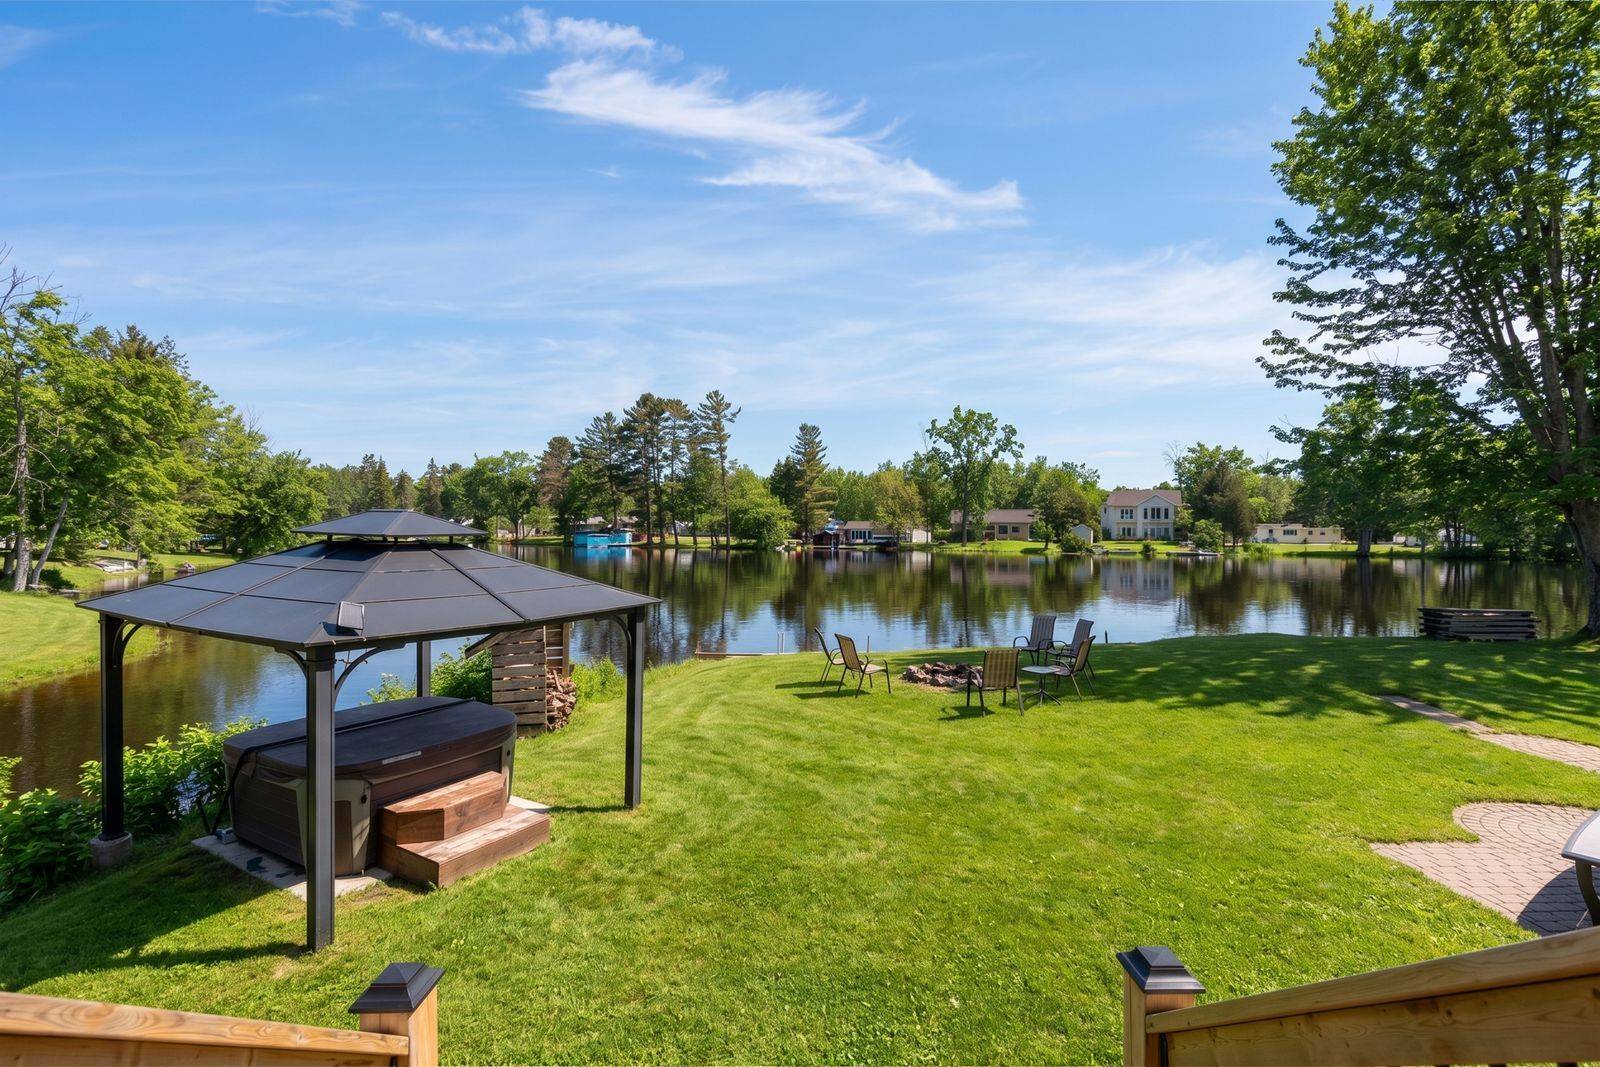
OPPORTUNITIES ARE ENDLESS WITH THIS 7-BEDROOM HOME ON THE SEVERN RIVER WITH NEARLY 5,100 SQ. FT., 7 BATHS, 3 KITCHENS, 380 FT OF WATERFRONT, OVER AN ACRE & CC-5 ZONING! This house has a story to tell, but some of its best chapters are still waiting to be written. More than an acre extends along 380 ft of the Severn River, where the lawn meets the shoreline and a newer dock gives you direct access to the water. Set out toward Sparrow Lake and the Trent-Severn Waterway, then return to an extensive wraparound deck, patio spaces, mature perennial gardens, a volleyball court and horseshoe pit. Significant improvements include an updated main kitchen, updated bathrooms, plumbing upgrades, select window replacements, fresh paint, copper wiring, a 400 amp electrical panel and updated decks. Nearly 5,100 sq. ft. above grade offers tremendous potential for a large household or multigenerational living, with generous principal rooms defined by 10 ft ceilings, original woodwork, hardwood flooring and three fireplaces. The main kitchen features granite countertops, extensive cabinetry, stainless steel appliances and a large island, while three kitchens throughout the residence broaden the possibilities for how the floor plan can be used. The second level offers a primary bedroom with a private balcony, walk-in closet, ensuite and a den, plus additional bedrooms with a mix of ensuite and semi-ensuite access. Its former life as the Severn River Inn adds another fascinating layer to a waterfront property now enjoyed as a private residence, with CC-5 zoning offering potential permitted uses such as a bed and breakfast establishment, business office or tourist establishment. The next chapter could be multigenerational, entrepreneurial or centred entirely around an exceptional life on the water, and the freedom to decide what comes next may be the most exciting part of all.

Location

Province ON

County Muskoka

Area Muskoka

Body of Water Severn River

Rooms

Family Room Yes

Basement Unfinished

Kitchen 3

Interior

Interior Features Accessory Apartment, In-Law Capability, Propane Tank, Sump Pump, Water Treatment

Cooling None

Fireplaces Type Propane

Fireplace Yes

Heat Source Propane

Exterior

Exterior Feature Deck, Fishing, Landscaped, Privacy, Porch, Year Round Living

Parking Features Private

Pool None

Waterfront Description Direct

View Clear, River, Trees/Woods, Water

Roof Type Asphalt Shingle

Road Frontage Private Docking, Year Round Municipal Road

Lot Frontage 380.0

Lot Depth 119.22

Total Parking Spaces 8

Building

Building Age 100+

Unit Features Clear View,Cul de Sac/Dead End,Lake Access,River/Stream,Waterfront,Wooded/Treed

Foundation Stone

Others

Security Features Smoke Detector

ParcelsYN No

Virtual Tour https://youtube.com/shorts/VqBpM_m12KQ?feature=share


Listed by RE/MAX HALLMARK PEGGY HILL GROUP REALTY

TEAM MEMBER

Leave a Message*

What would you like to know?

Please fill out this field

Want to see this listing in person?

1002 Cowbell LN