
2482 Snowhill CT, Burlington, ON L7M 1Y3
45
See all 45 photos
$1,099,888
Est. payment /mo
4 Beds
4 Baths
New

2482 Snowhill CT Burlington, ON L7M 1Y3

REQUEST A TOUR If you would like to see this home without being there in person, select the "Virtual Tour" option and your agent will contact you to discuss available opportunities.
In-PersonVirtual Tour

UPDATED:

Key Details

Property Type Single Family Home, Condo

Sub Type Link

Listing Status Active

Purchase Type For Sale

Approx. Sqft 1500-2000

Subdivision Brant Hills

MLS Listing ID W13211914

Style 2-Storey

Bedrooms 4

Annual Tax Amount $5,285

Tax Year 2025

Property Sub-Type Link

Property Description

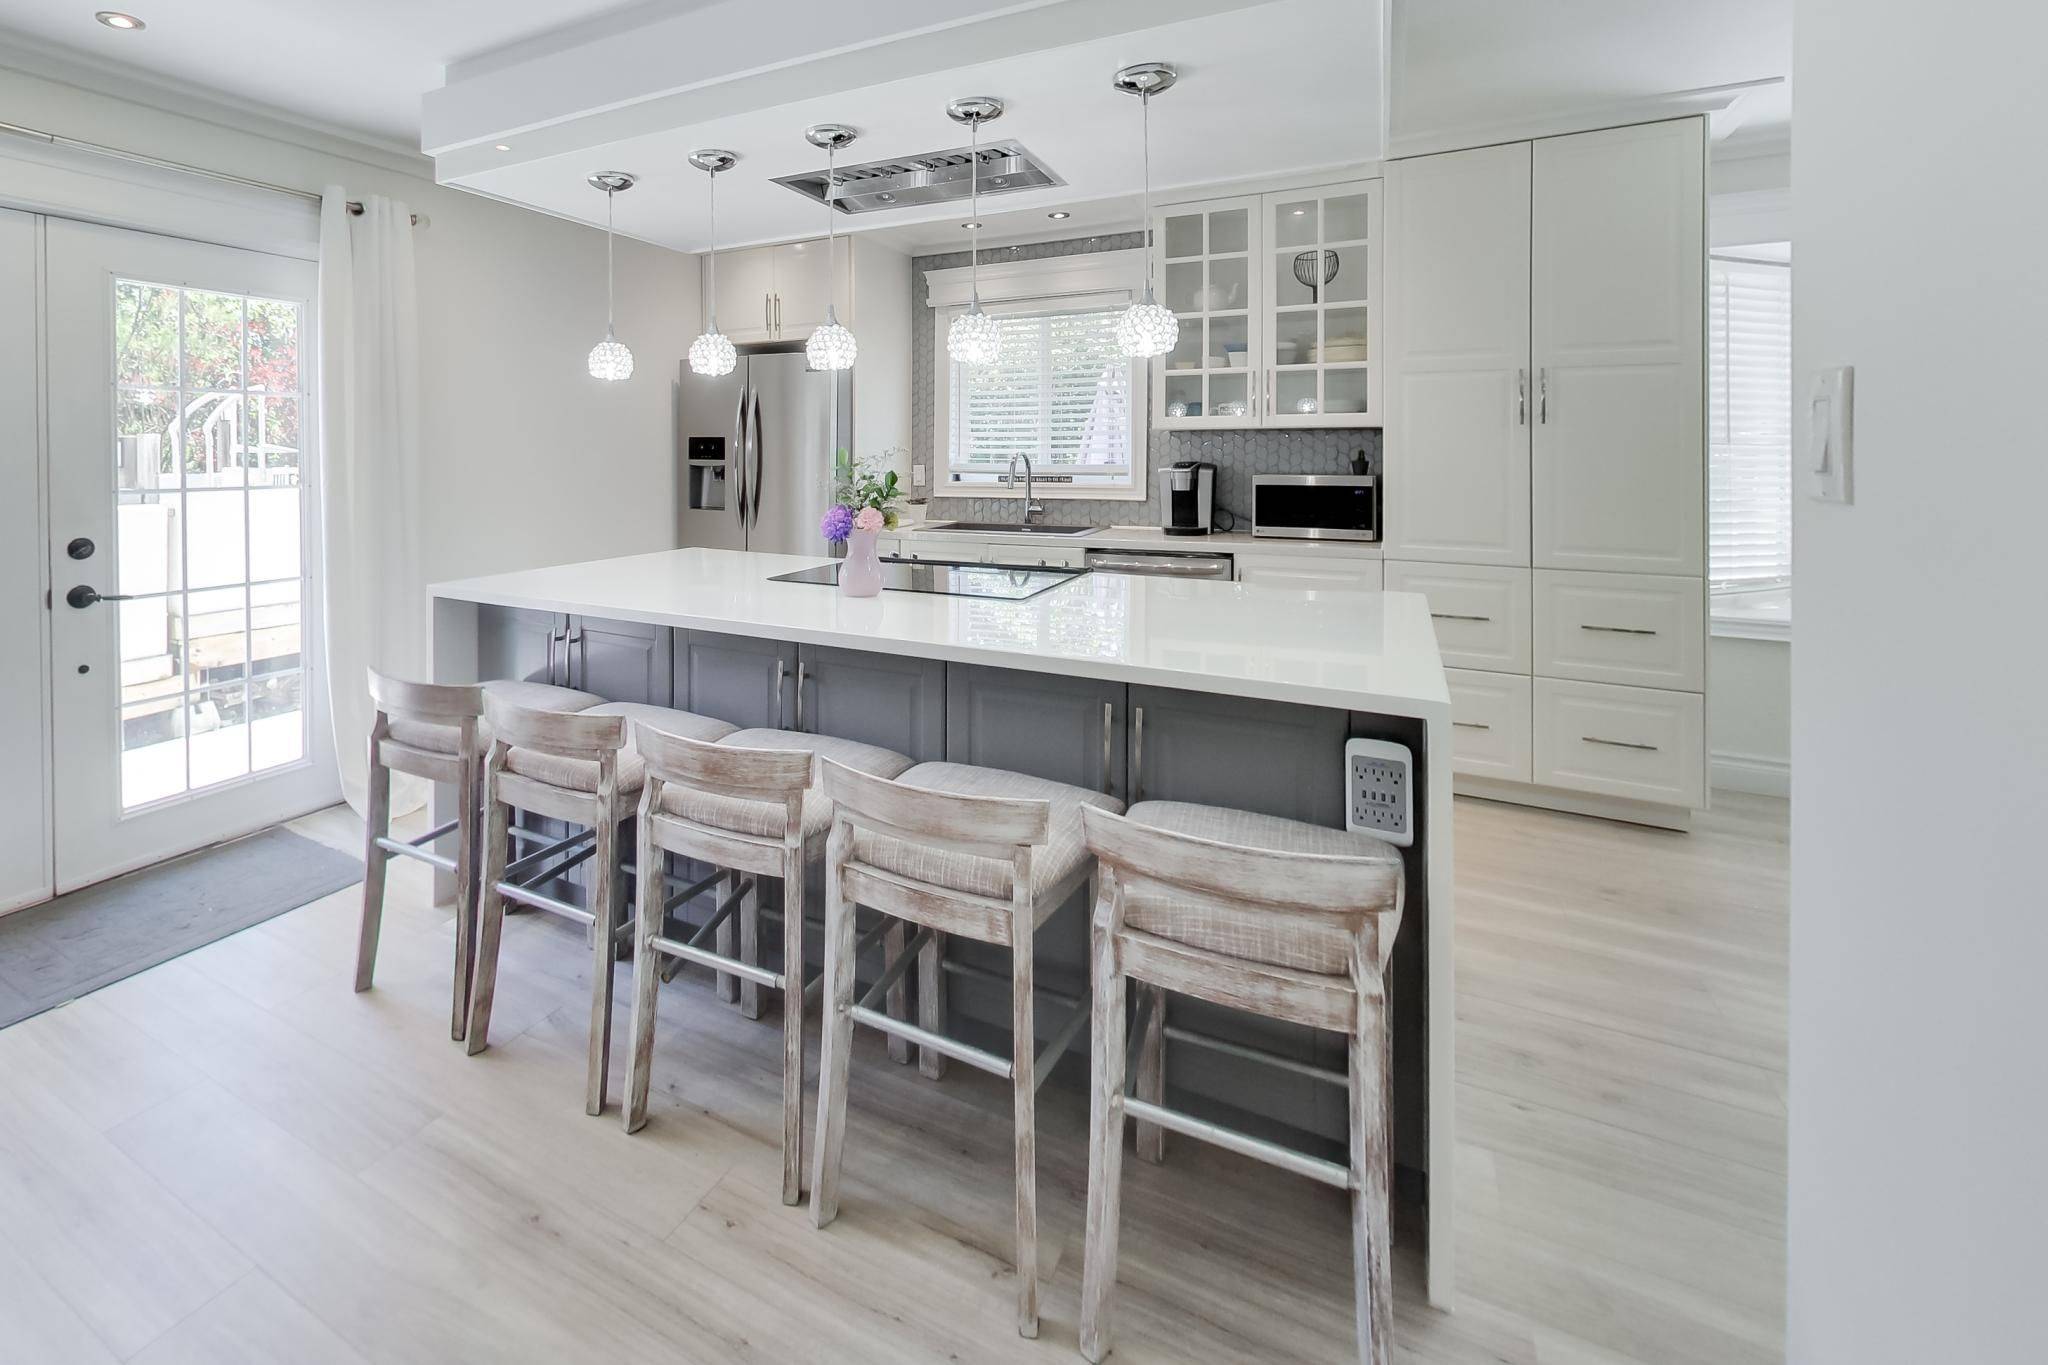
Modern Living With Incredible Versatility For Extended Family Or Potential Income Opportunities, Ideally Situated On A Quiet Family-Friendly Court With A Private Pie-Shaped Lot. Enjoy A Bright Open-Concept Layout, Designer-Inspired Finishes Throughout, And A 1.5 Car Garage With Additional Storage Space. From The Moment You Arrive, You'll Notice The Pride Of Ownership And Attention To Detail Throughout. The Main Floor Has Been Beautifully Updated With A Designer Kitchen Featuring Sleek Cabinetry, Oversized Island Seating, Elegant Lighting, And Large Windows That Fill The Space With Natural Light. The Seamless Flow Between The Kitchen, Dining, And Living Areas Creates The Perfect Setting For Entertaining, Family Gatherings, And Everyday Living. Upstairs Features 3 Spacious Bedrooms And 2 Updated Bathrooms, Including An Impressive Primary Retreat With Generous Closet Space And Spa-Inspired Finishes Designed For Comfort And Relaxation. The Fully Finished Lower Level Features A Separate Second Suite With Its Own Private Wide Walk-Up Entrance To The Backyard, Separate Laundry Area, Contemporary Finishes, And A Bright Living Space Ideal For Extended Family, Guests, Or Rental Income Potential. An Additional Custom Theatre Room Offers Flexible Space For Entertainment, A Rec Room, Or Expanded Living For Either Suite. Step Outside And Enjoy The Private Pie-Shaped Backyard Complete With An Above-Ground Pool, Hot Tub, Landscaped Seating Areas, Mature Trees, And Plenty Of Space For Relaxing, Entertaining, Or Summer Gatherings. Located Close To Parks, Trails, Shopping, Excellent Schools, And Just Minutes To The QEW And 407, This Exceptional Home Offers The Perfect Blend Of Style, Comfort, Convenience, And Flexible Living. Move-In Ready And Thoughtfully Finished Throughout, This Is A Home You Truly Need To Experience In Person.

Location

Province ON

County Halton

Area Halton

Rooms

Family Room No

Basement Full, Separate Entrance, Finished, Walk-Out

Kitchen 2

Separate Den/Office 1

Interior

Interior Features Auto Garage Door Remote, In-Law Suite, Water Heater

Cooling Central Air

Fireplaces Type Natural Gas

Fireplace Yes

Heat Source Gas

Exterior

Exterior Feature Deck, Hot Tub, Patio, Porch, Landscaped

Parking Features Inside Entry, Private Double

Garage Spaces 1.0

Pool Above Ground

Waterfront Description None

Roof Type Shingles

Lot Frontage 26.0

Lot Depth 152.0

Total Parking Spaces 5

Building

Building Age 31-50

Unit Features Cul de Sac/Dead End,Fenced Yard,Hospital,Library,Park,Rec./Commun.Centre

Foundation Poured Concrete

Others

Security Features Carbon Monoxide Detectors,Smoke Detector

ParcelsYN No

Virtual Tour https://real.vision/2482-snowhill-ct?o=u


Listed by LPT REALTY

TEAM MEMBER

Leave a Message*

What would you like to know?

Please fill out this field

Want to see this listing in person?

2482 Snowhill CT