
104 Thames Springs CRES, Zorra, ON N0M 2M0
31
See all 31 photos
$974,900
Est. payment /mo
Save
4 Beds
4 Baths
Active

104 Thames Springs CRES Zorra, ON N0M 2M0

Save
REQUEST A TOUR If you would like to see this home without being there in person, select the "Virtual Tour" option and your agent will contact you to discuss available opportunities.
In-PersonVirtual Tour

UPDATED:

Key Details

Property Type Single Family Home

Sub Type Detached

Listing Status Active

Purchase Type For Sale

Approx. Sqft 2000-2500

Subdivision Thamesford

MLS Listing ID X13094102

Style 2-Storey

Bedrooms 4

Annual Tax Amount $5,673

Tax Year 2026

Property Sub-Type Detached

Property Description

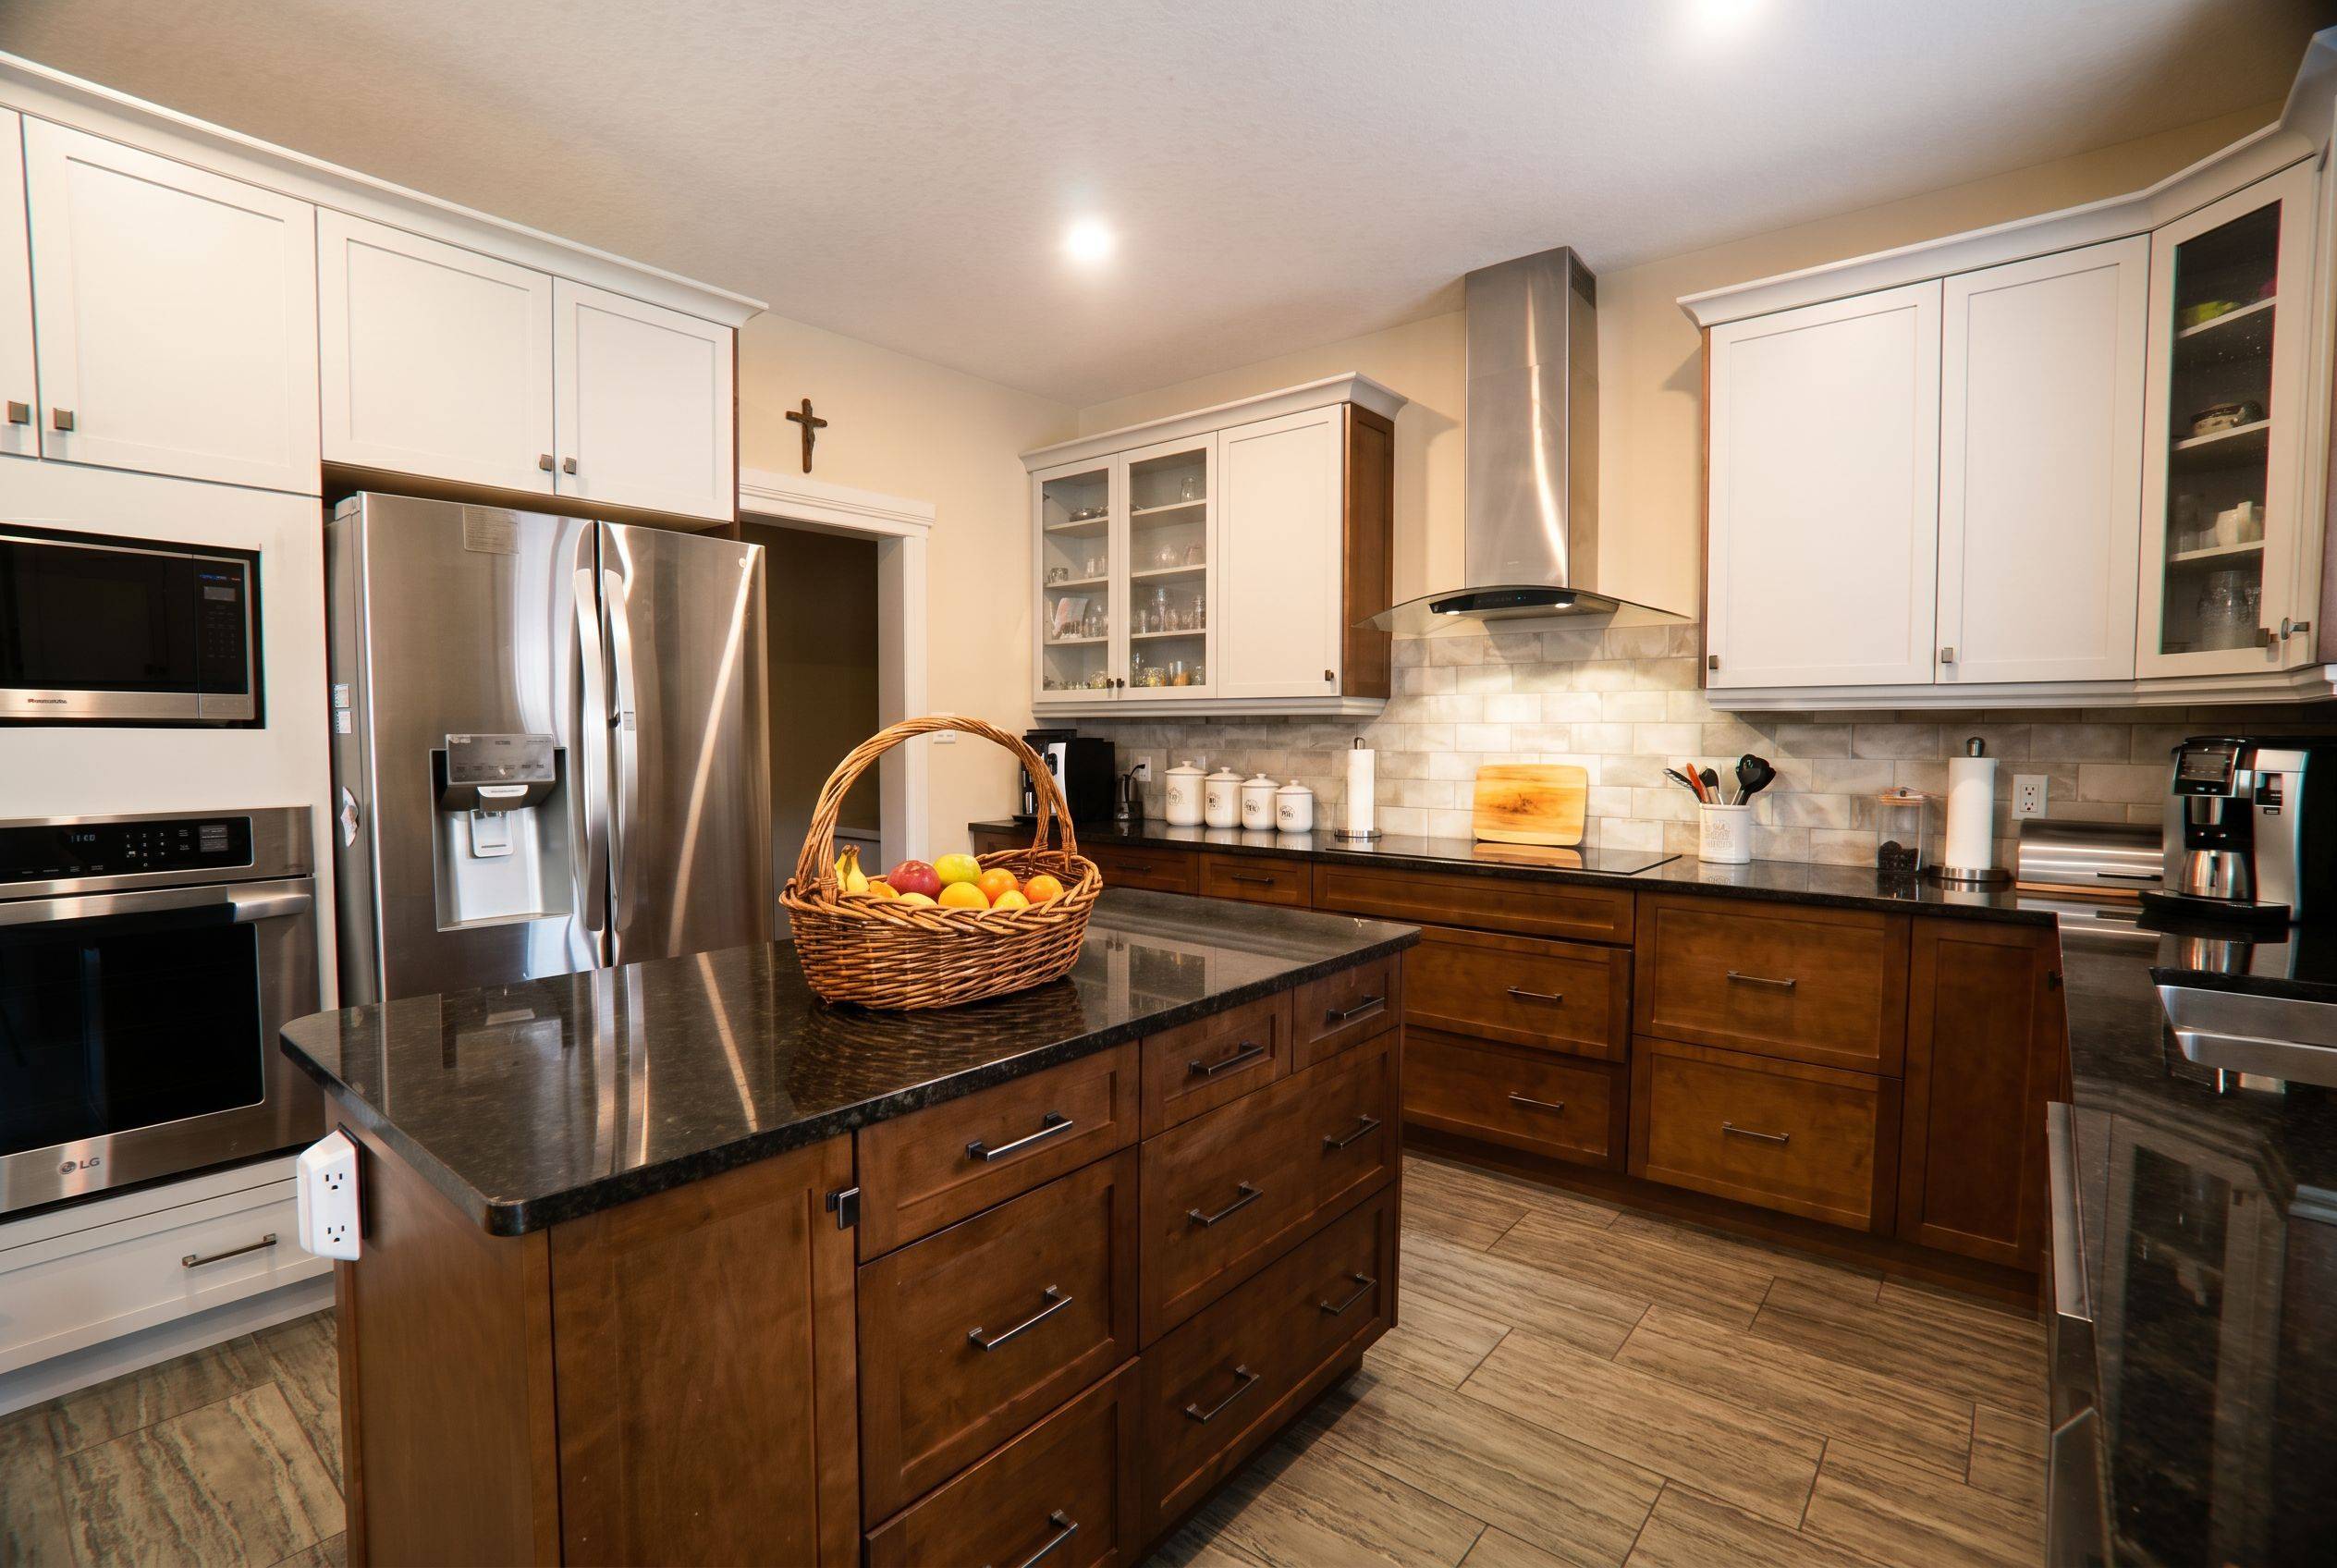
Welcome to 104 Thames Springs Crescent in the charming, growing community of Thamesford, just 10 minutes from London. This less-than-5-year-old, detached two-storey custom home sits on a huge private lot and offers high ceilings, hardwood floors on both main and upper levels, and a thoughtful layout. The main floor features a spacious family room with a gas fireplace, a separate dining room, and a gourmet kitchen with a pantry, breakfast area, and direct garage access for effortless unloading. Upstairs, the luxurious primary suite boasts a spa-like ensuite and walk-in closet, accompanied by two additional generously sized bedrooms, a full bath, a large laundry room (no more hauling baskets up and down stairs!), and a versatile den that can easily serve as a 4th bedroom. The professionally finished basement adds a massive rec room-perfect for a home theatre, plus an extra bedroom and a full bath. Step outside to your private, covered patio featuring a hot tub, outdoor shower, and summer kitchen-ideal for year-round entertaining. Extras include upgraded trim, rounded corners, crown moulding, a fully fenced yard with dual gates, and a long list of premium inclusions. Enjoy small-town tranquillity with parks, trails, and schools nearby, while London and Woodstock are just a short drive away. A rare turnkey luxury home in Thamesford.

Location

Province ON

County Oxford

Area Oxford

Rooms

Family Room Yes

Basement Finished

Kitchen 1

Separate Den/Office 1

Interior

Interior Features Auto Garage Door Remote, Carpet Free, Countertop Range, Water Heater

Cooling Central Air

Fireplaces Type Family Room

Fireplace Yes

Heat Source Gas

Exterior

Exterior Feature Built-In-BBQ, Deck, Landscape Lighting, Patio, Privacy, Hot Tub

Parking Features Private Double

Garage Spaces 2.0

Pool None

View Garden

Roof Type Asphalt Shingle

Lot Frontage 16.31

Lot Depth 49.75

Total Parking Spaces 6

Building

Foundation Concrete, Poured Concrete

Others

ParcelsYN No


Listed by SUTTON GROUP QUANTUM REALTY INC.

TEAM MEMBER

Leave a Message*

What would you like to know?

Please fill out this field

Want to see this listing in person?

104 Thames Springs CRES